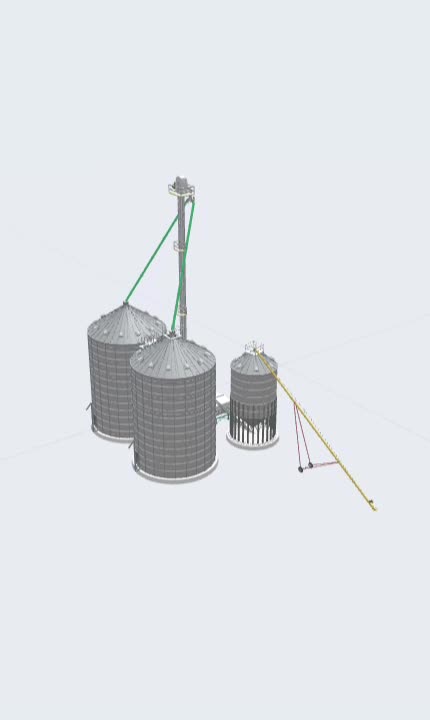
Farm handling
8,000 BPH wet · 5,000 BPH dry
One tower encloses both elevators. Smaller drying packages use a single-module dryer; larger farm packages use mixed-flow drying.
 My project 0
The facility collection
Compare 50 new designs: auger-fed rows, four-bin quads and straight-line facilities. See the basic layout, review the grain-flow approach, then choose a detailed project package or a complete facility.
8,000 BPH wet · 5,000 BPH dry
One tower encloses both elevators. Smaller drying packages use a single-module dryer; larger farm packages use mixed-flow drying.
10,000 BPH wet · 5,000–8,000 BPH dry
Mixed-flow drying, separate wet and dry grain paths, and overhead conveyors across the bin row.
40–45° gravity spouting
Spout slope is measured from horizontal. Conveyors cover horizontal runs. Auger rows remain a storage-only option.
Compare the bin arrangement, grain-flow approach and room to expand. Request itemized pricing for your chosen equipment, site and construction scope.
Decision shortlist
Selections stay in this page link while you filter the collection.
Use “Add to comparison” on any package card. You can keep filtering without losing your choices.
 Auger row
KC-D001Concept layout
Portable auger filling · Independent unloading

 Auger row
KC-D002Concept layout
Portable auger filling · Independent unloading

 Auger row
KC-D003Concept layout
Portable auger filling · Independent unloading

 Auger row
KC-D004Concept layout
Portable auger filling · Independent unloading

 Auger row
KC-D005Concept layout
Portable auger filling · Independent unloading
 Auger row
KC-D006Concept layout
Portable auger filling · Independent unloading
 Auger row
KC-D007Concept layout
Portable auger filling · Independent unloading
 Auger row
KC-D008Concept layout
Portable auger filling · Independent unloading
 Auger row
KC-D009Concept layout
Portable auger filling · Independent unloading
 Auger row
KC-D010Concept layout
Portable auger filling · Independent unloading
 Auger row
KC-D011Concept layout
Portable auger filling · Independent unloading
 Auger row
KC-D012Concept layout
Portable auger filling · Independent unloading
Showing 12 of 50 packages
This collection includes 50 revised concepts: 15 auger rows, 15 quads and 20 straight-line systems, including five commercial layouts. Revised concept layouts show the bin arrangement, shared elevator tower and grain-transfer approach. Full views, dimensions and engineered details are prepared for your project and supplied privately after purchase. Cards and capacity filters use approximate dry storage. A single capacity goal shows concepts within 25%; an explicit range, minimum or maximum uses the stated boundary. Other holding and loadout capacities are separated on detail pages; final equipment, drawings and prices require review with our team.
More than a print
One hour of free project phone support is included with either purchase.
Purchase the equipment and construction your operation needs. Your quote defines the equipment, concrete, installation and project-package scope.
Discuss a full facilityFull views, a 3D view, concrete foundation examples and individual pricing, prepared for your project and delivered privately after purchase.
Ask about project packagesYour ideas. In perspective.
Place bins. Arrange equipment. Explore your grain facility in 3D before you talk through the build.
Open drafting toolOpens in a new tab. Concept layouts require project review before construction.